A new owner in Old Worthington swaps out a fence panel a few weeks after closing. It seems like the kind of small fix nobody would blink at. Then a letter arrives asking them to appear before the city's Architectural Review Board to explain a change made without a permit. One Central Ohio agent who accompanied clients through exactly this kind of hearing has described the experience as memorable enough that she still brings it up years later.
That story is the whole point of this post. If you are close to writing an offer on a house inside Worthington's Architectural Review District, the age of the home is not what determines how much oversight you will face after closing. What matters is whether the parcel sits inside a mapped boundary, and that boundary catches more kinds of houses than most buyers expect.
The Boundary Isn't Where Most Buyers Assume
Say "historic Worthington" to most buyers and they picture the Federal-style houses ringing the Village Green, built when the town was laid out by settlers from Massachusetts in 1803. That picture is accurate but incomplete. The Architectural Review District that the city's Board of Architectural Review actually enforces stretches along streets like High Street, Granville Road, and Hartford Street, and it includes homes built well outside the 1800s.
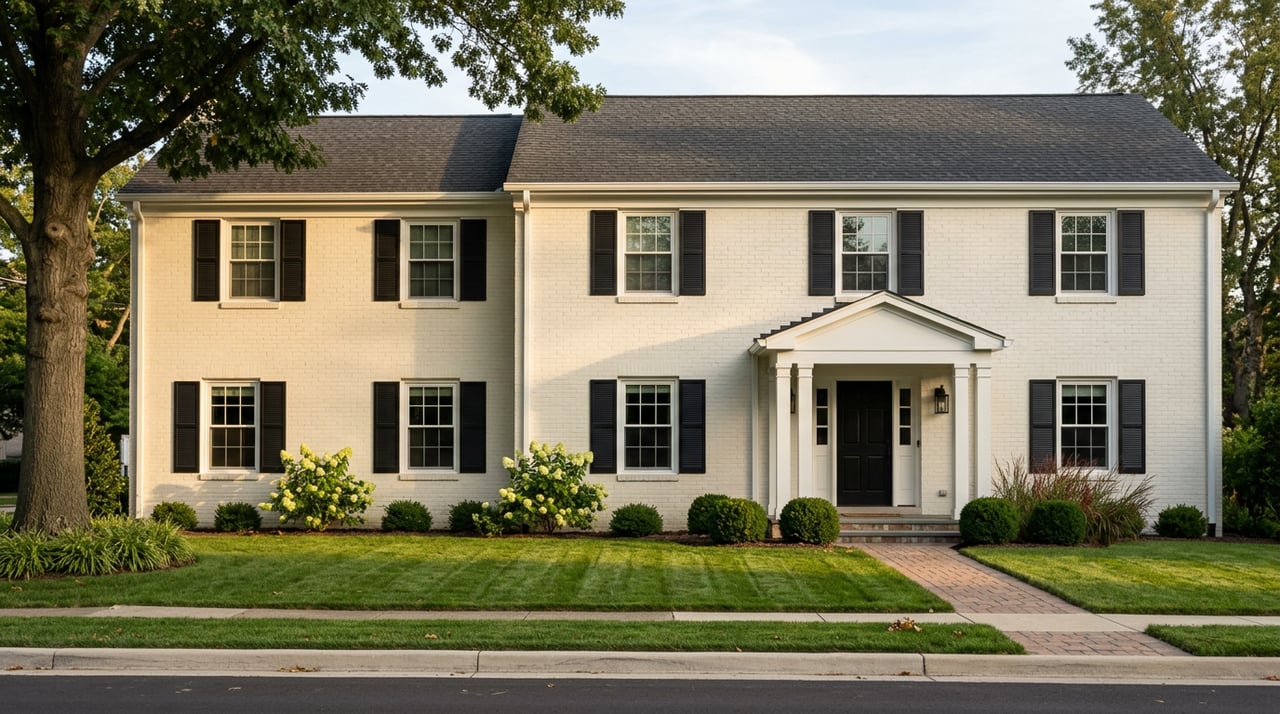
Board minutes from a past meeting describe a 1950s Cape Cod as a contributing building in the Worthington Historic District, reviewed under the same standards the Board applies to homes twice its age. The district's own design guidelines, first adopted when the city created its Architectural Review Board in 1967, were written to protect the character of the original village plat, but the boundary drawn around that district has never been limited to houses built before automobiles were common.
The practical takeaway: if the parcel sits inside the boundary, the review applies regardless of whether the house went up in 1823 or 1958. Buyers who assume "my house isn't that old, surely I'm exempt" are the ones most likely to get the letter.
What a Certificate of Appropriateness Actually Requires
Exterior changes inside the district are reviewed by the Board of Architectural Review. The Worthington City Code says the Board of Architectural Review is made up of the members of the Municipal Planning Commission plus two additional members appointed to represent the district, at least one of whom must live inside it, and it reviews applications against a list of standards covering everything from materials and massing to plantings, screening, and signage. Under the Worthington City Code, approval requires four or more of the Board's members to vote yes, and once granted, a Certificate is valid for eighteen months.
Board meeting examples show that review can cover a range of details. In one meeting, members discussed whether a homeowner's new shed should have a gabled roof instead of a slanted one because it would read as more consistent with the surrounding houses. In another, the Board asked a homeowner to confirm that outdoor condenser units on the side of the house were properly screened from view. Together, they show how review can extend beyond a home’s main structure.
Projects on the Board's April 2026 Agenda
The Board meets on a regular schedule, and its April 2026 agenda illustrates the range of projects that came before it inside the district.
| Address | Project | What it signals to buyers |
|---|---|---|
| 44 W. Granville Rd | Extension of a prior renovation and addition approval | An extension request appeared on the agenda. |
| 140 W. New England Ave | Fence | The agenda included a fence request. |
| 559 High St | Awning and ground sign replacement | The agenda included an awning and ground sign replacement. |
| 250 E. Granville Rd | Fence replacement | A second fence case the same month shows how common these requests are |
| 750 E. Granville Rd | Demolition of an existing building for a new automotive detail shop | The agenda included a demolition request for a new automotive detail shop. |
None of these are unusual, dramatic requests. They are ordinary homeowner and business projects, and all appeared on the Board's April 2026 agenda.
If Rush Creek Village Is On Your List, It Is a Market Apart
Some buyers touring Worthington are drawn less to the Village Green and more to Rush Creek Village, the enclave of Usonian-style homes at the east end of South Street. Designed by architect Theodore Van Fossen starting in the 1950s and inspired by Frank Lloyd Wright's organic architecture, the neighborhood was listed on the National Register of Historic Places in 2003. Van Fossen himself weighed in on additions and changes to homes in the Village up until a few years before his death in 2011.
Rush Creek Village sits inside Worthington, but it is a market unto itself. Homes there rarely go through a formal listing process before they sell, which means a buyer hoping to purchase here needs a different kind of search strategy than scanning active listings in the district around High Street.
What This Means for Your Inspection, Not Just Your Renovation Plans
Because the district spans nearly two centuries of construction, the inspection risk on any given house depends on which decade it was actually built in, not on the word "historic" printed in the listing description.
Local inspectors who work regularly in Worthington point to sewer scope inspections as a near-standard recommendation, given how many properties in the established parts of town sit under mature tree canopy above older underground sewer lines. Homes that have been updated in stages over sixty or seventy years, rather than renovated all at once, often carry plumbing runs that were patched together project by project rather than designed as a single system. And any exterior work completed without the proper permit, whether decades ago or more recently, can surface during a pre-purchase inspection.
None of this is unique to grand Federal-era homes. A 1950s Cape Cod inside the district carries the same paperwork exposure and the same odds of patched-together systems as a house twice its age.
What the Median Price Doesn't Include
As of May 2026, the median home price across Worthington sits at $444,500, with homes typically spending around 22 days on the market before selling, a pace that keeps the city's prices below nearby Dublin and Powell even as demand stays tight.
That median describes the purchase price. It says nothing about the added timeline of a Certificate of Appropriateness review if you plan to touch the exterior after closing, the cost of a sewer scope inspection recommended for a mature-tree lot, or the extra weeks it can take to sort out whether a prior owner's garage door swap or fence line was ever properly approved. For a buyer comparing Old Worthington to a newer-construction suburb, those are the real differences in what the sale price actually buys.
A Few Questions Worth Answering Before You Write an Offer
What kinds of changes does the Board review in Old Worthington? Worthington's Board reviews exterior changes on parcels inside the mapped Architectural Review District.
How long does an approved Certificate of Appropriateness last? Eighteen months from the date of approval, as stated in the Worthington City Code linked above; the April 2026 agenda listed an extension of the approval at 44 W. Granville Rd.
How does Rush Creek Village differ from the rest of Old Worthington? It is a distinct enclave at the east end of South Street, and its homes often sell before they officially hit the market.
If you're weighing a move into Old Worthington, or trying to figure out what a house with decades of piecemeal updates might mean for your closing timeline, that's exactly the kind of local detail we spend our days sorting through. Between neighborhood fluency and Leah's three decades in real estate and title work, I Care Home Group can help you walk into this market with your eyes open. Call us for a free home valuation.
This article is general information, not legal, tax or financial advice. Consult a qualified professional about your situation.
